
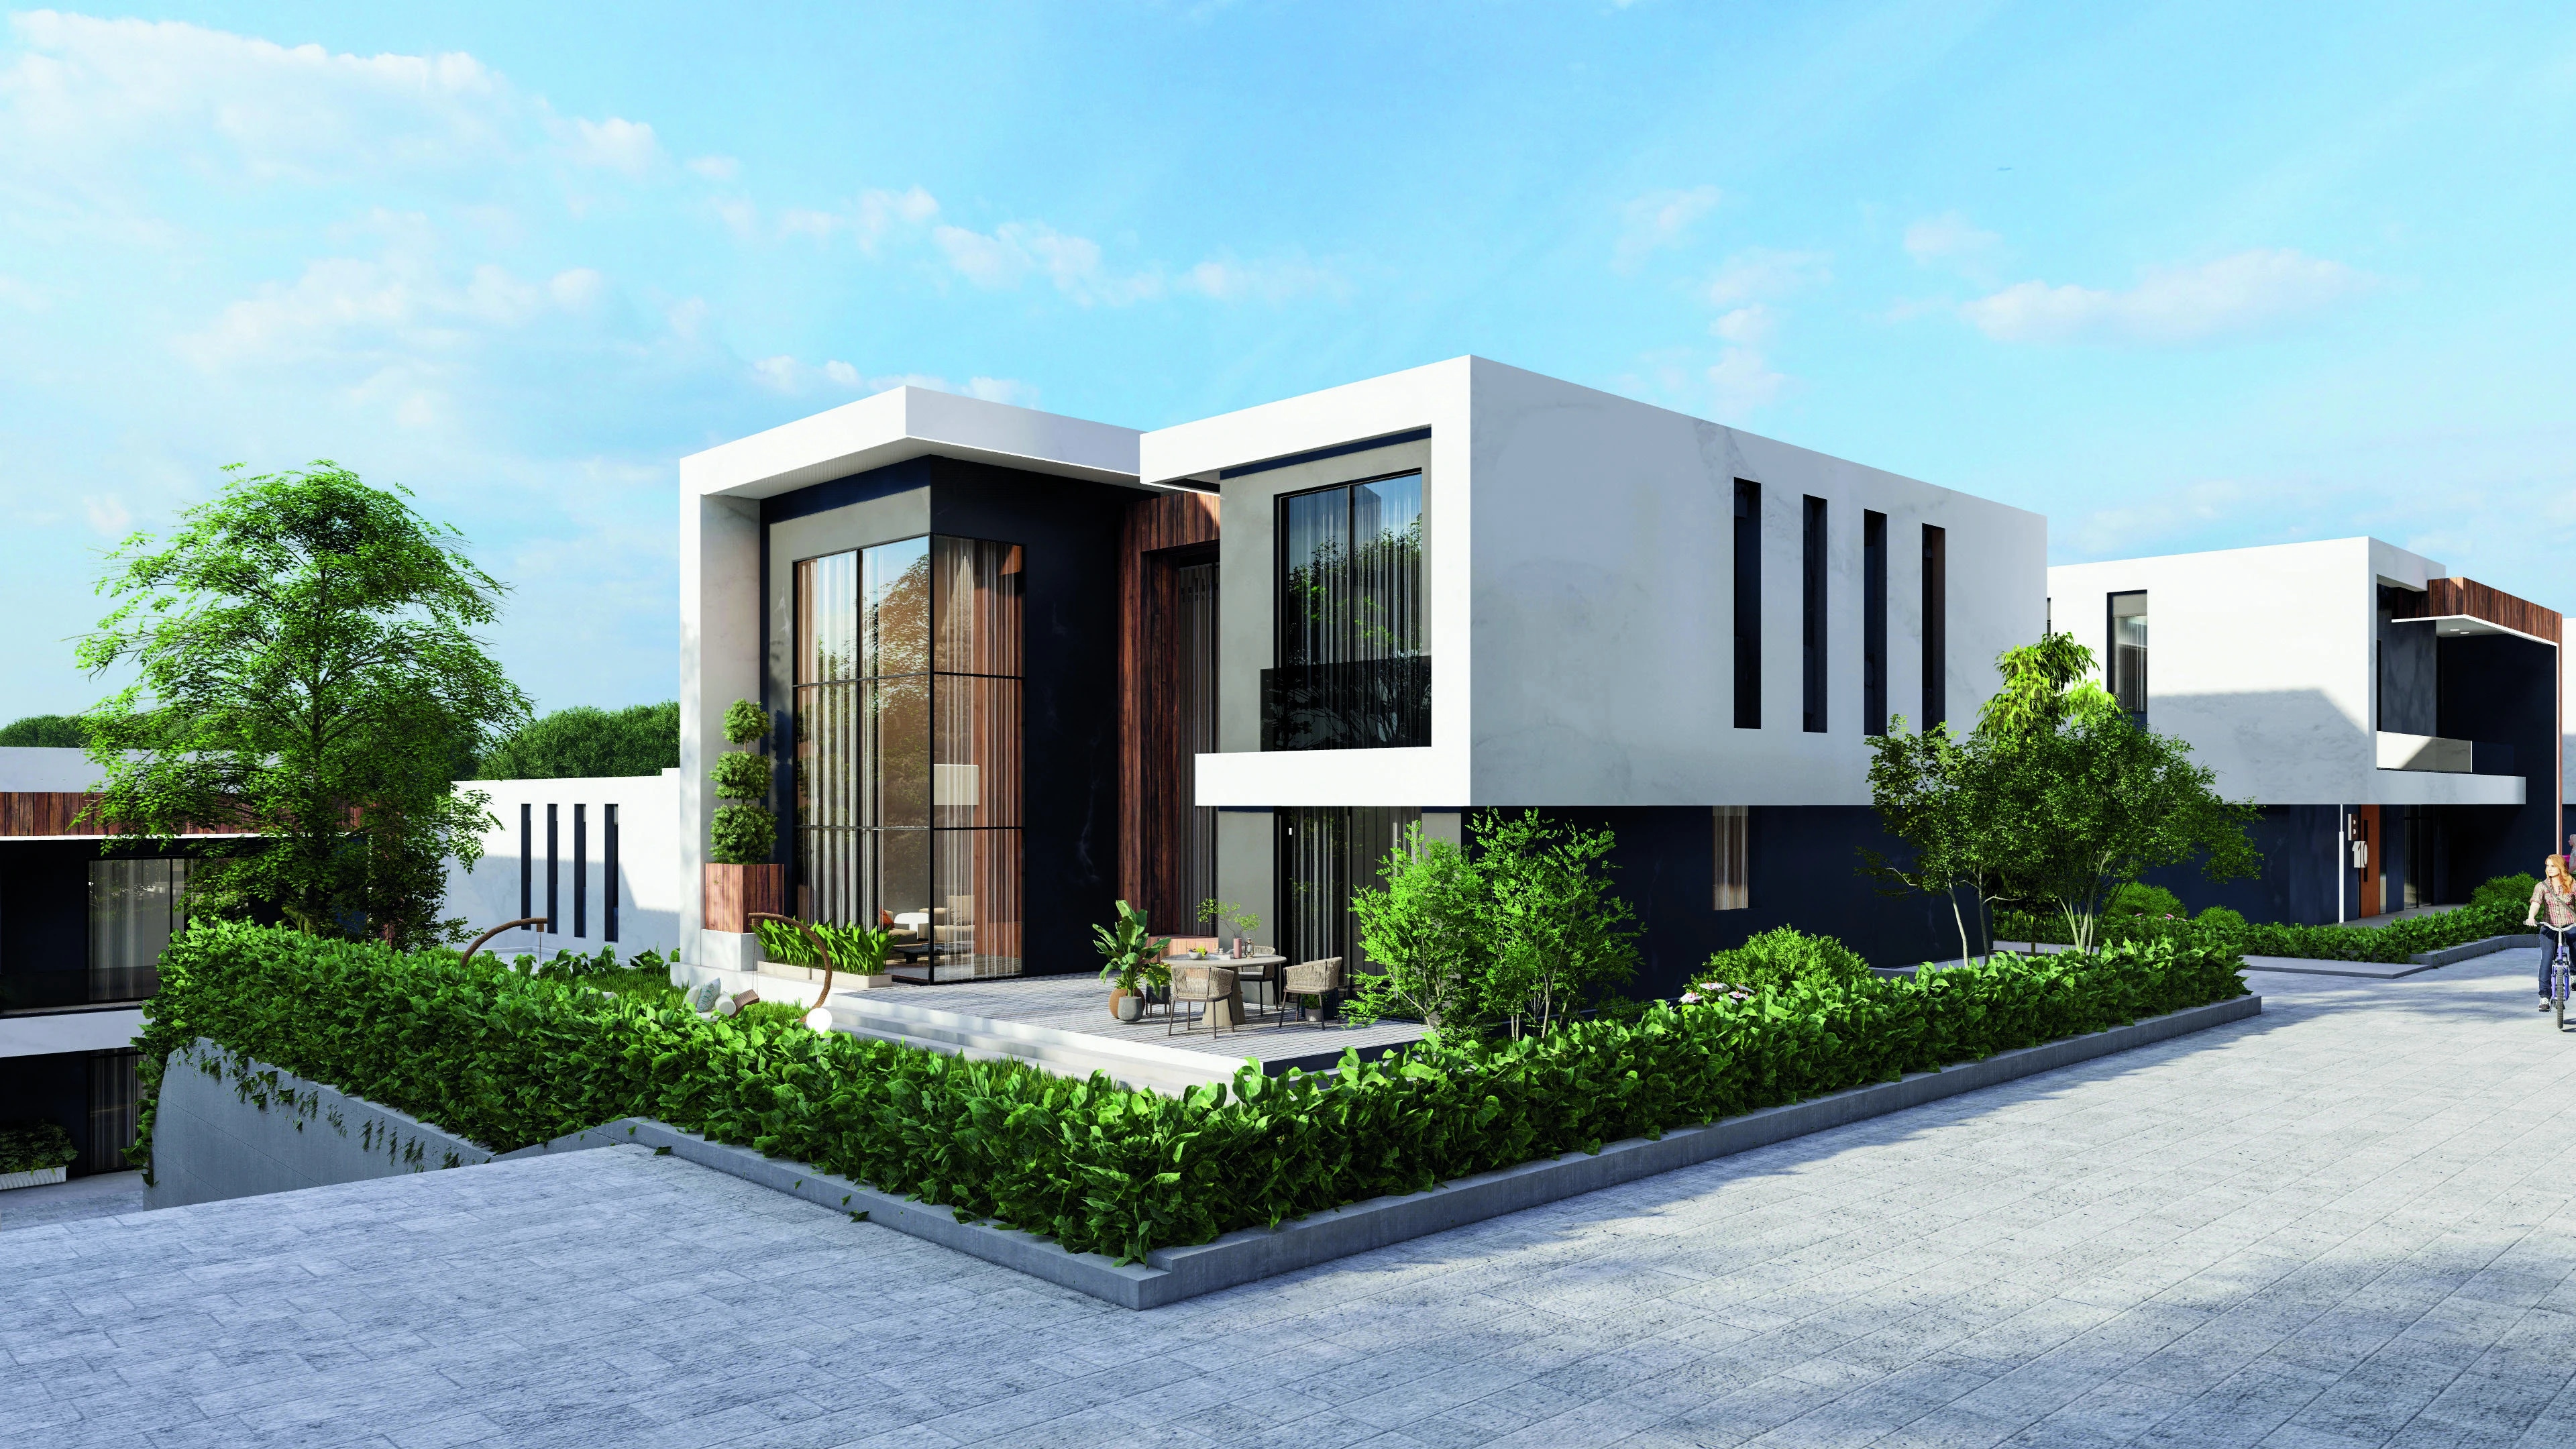
Private 6-Villa Phase
- 6 independent villas
- 295.90–395.93 m² plot area
- 173.62–274.15 m² private garden
- 121.76 m² gross typical ground floor
- 105.89 m² gross typical first floor
- Basement level and controlled vehicle access
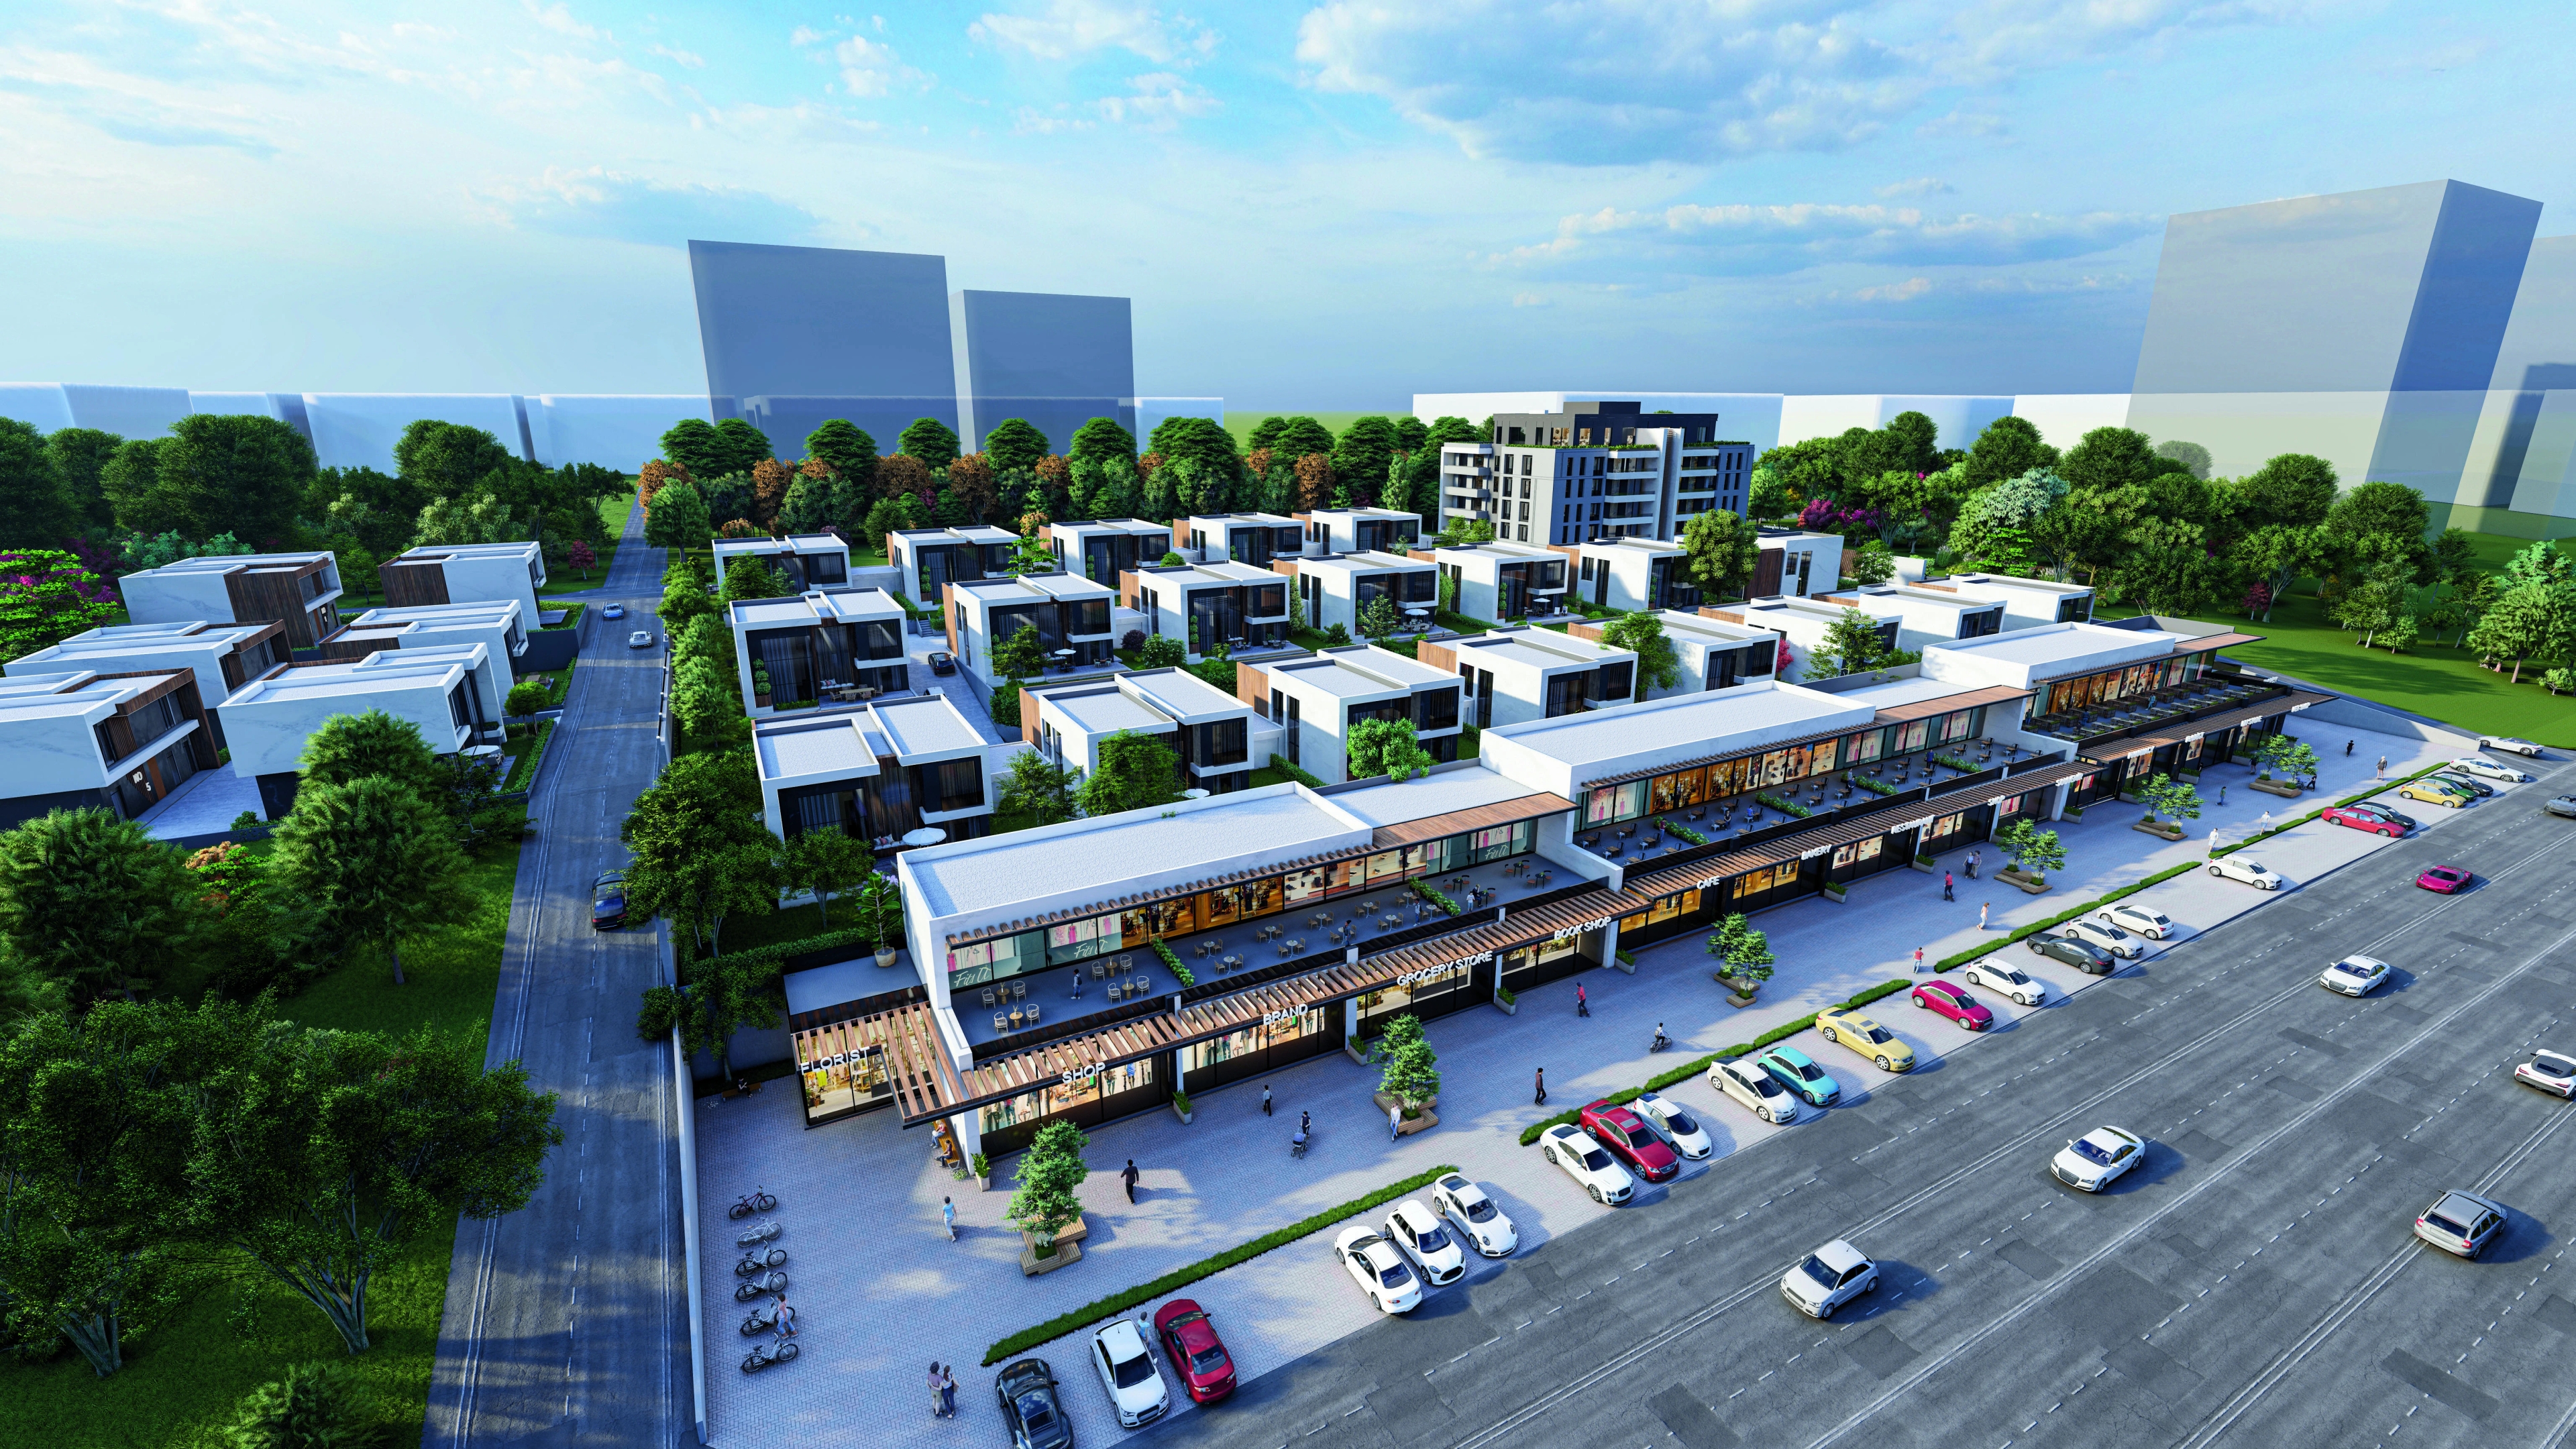
Project TypeVillas · Residences · Commercial
PlanningGarden Villas · 4+1 Residences
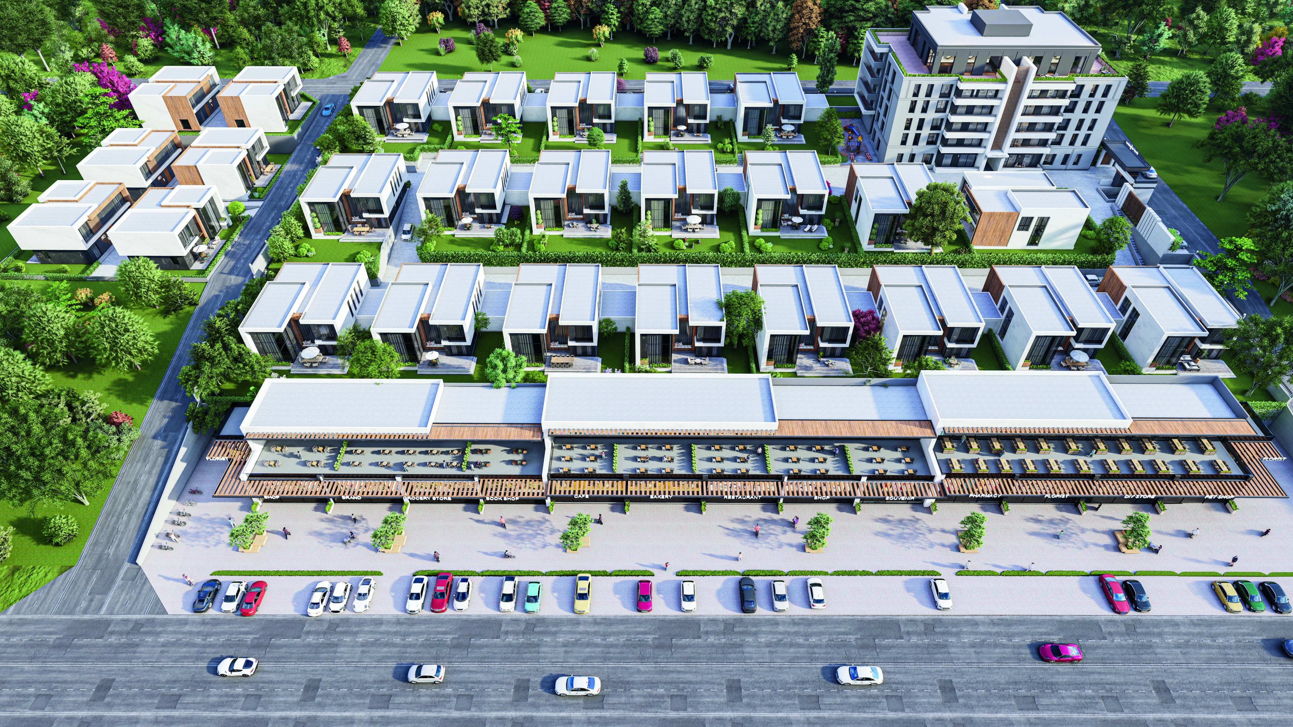
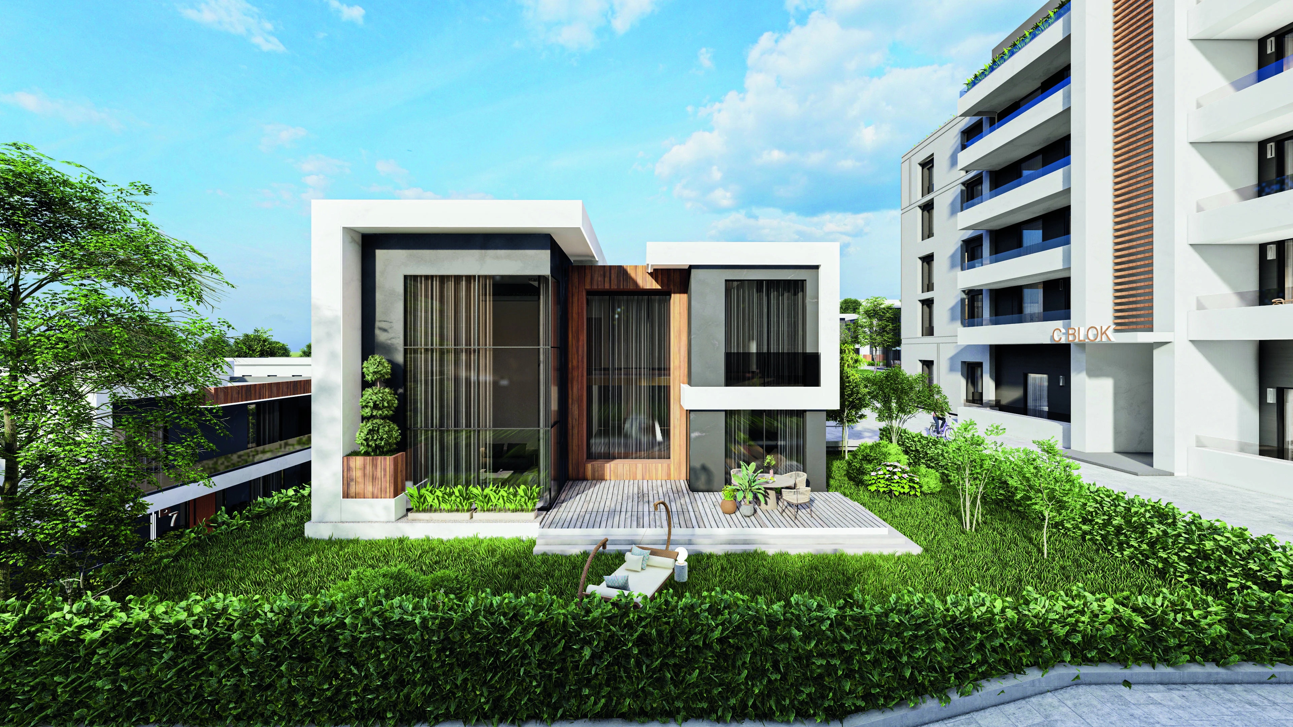
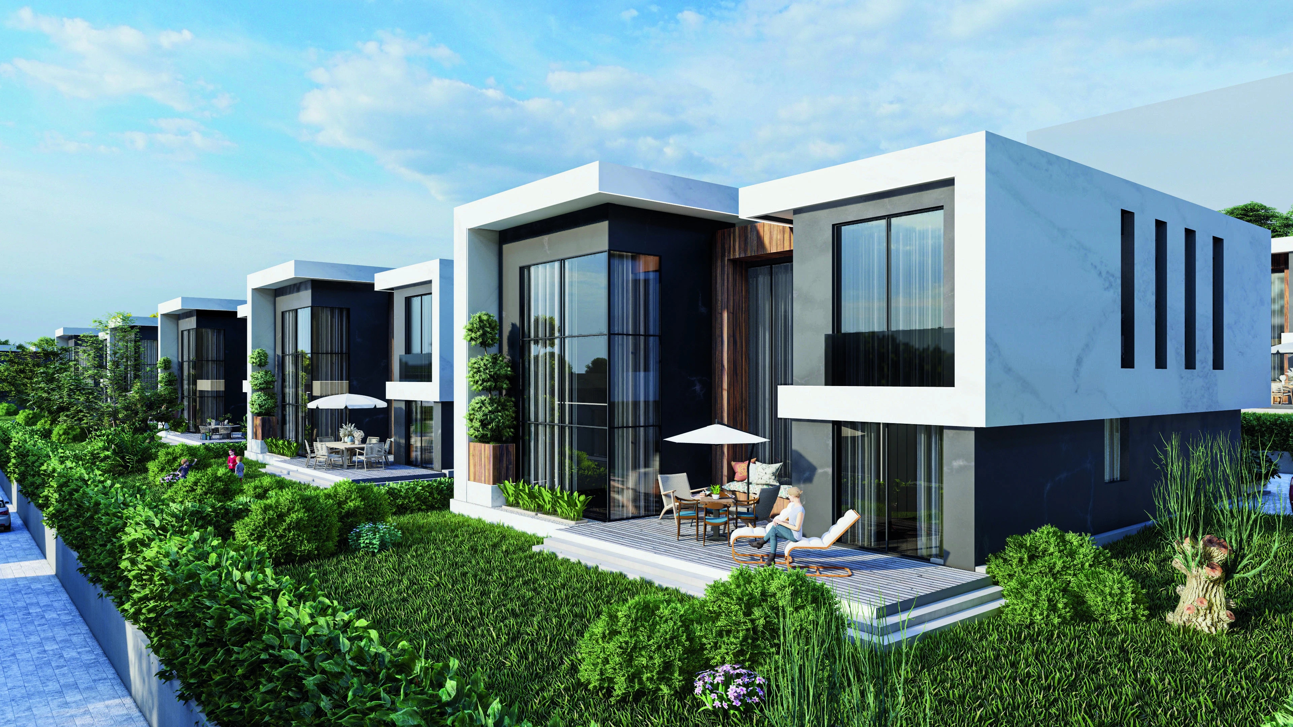
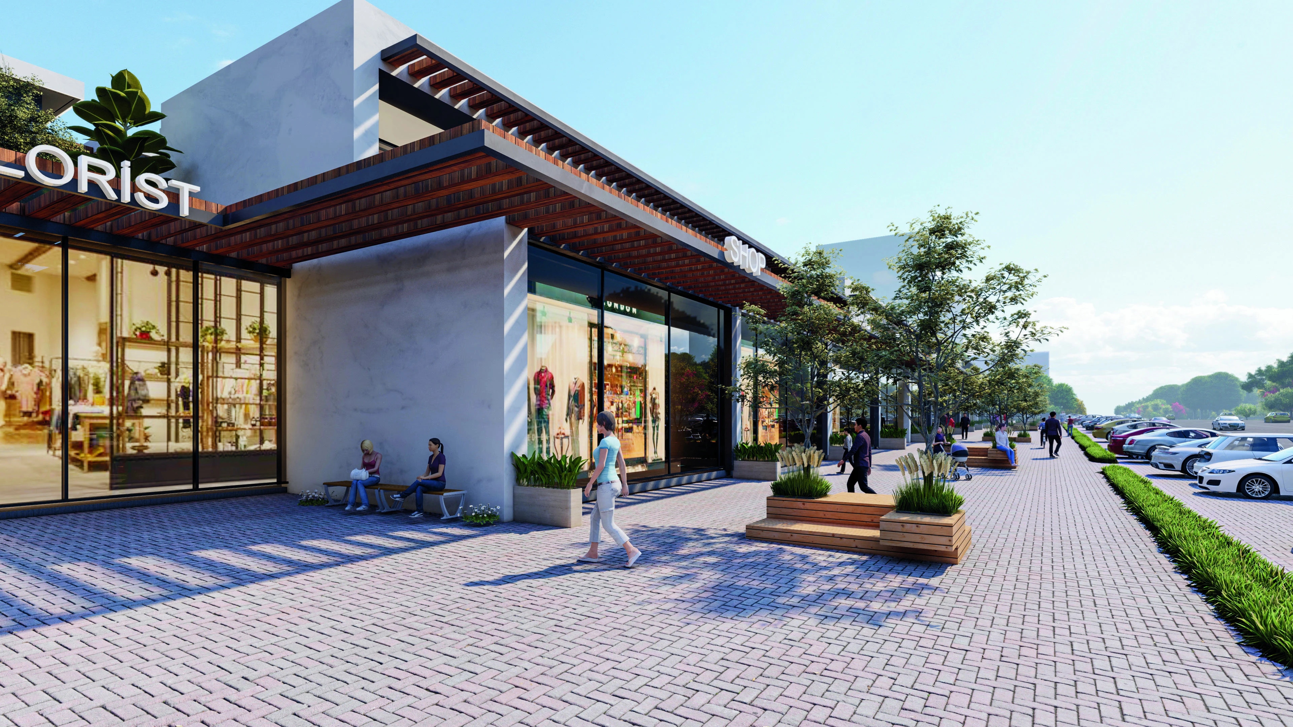
İnci Alyans brings garden villas, spacious 4+1 residences and street-facing commercial units together in one considered living environment.
Project
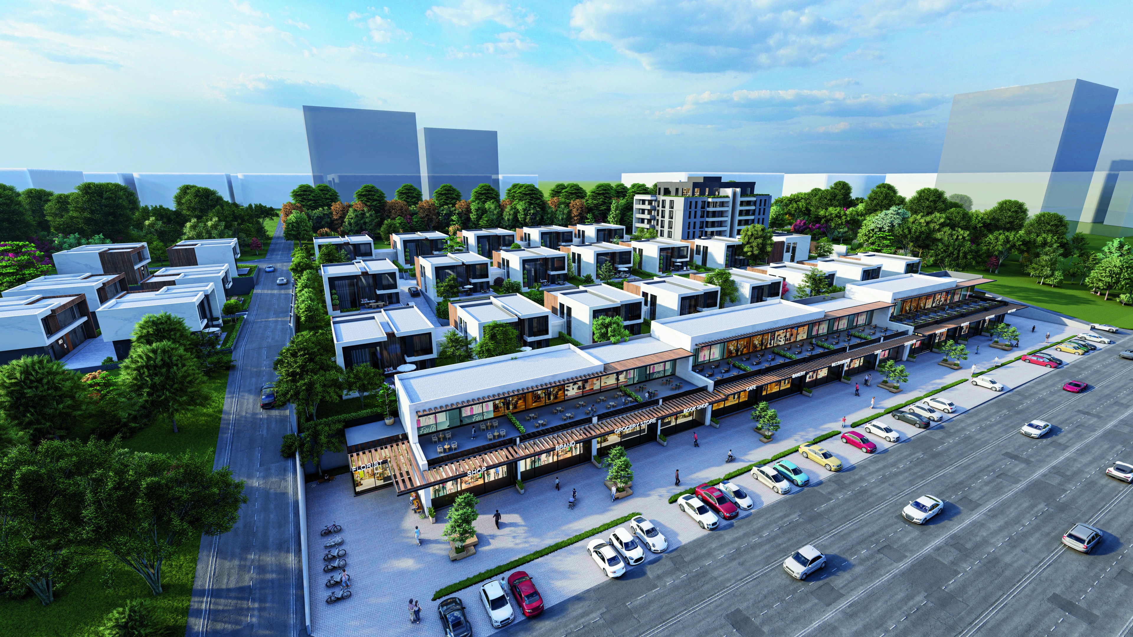
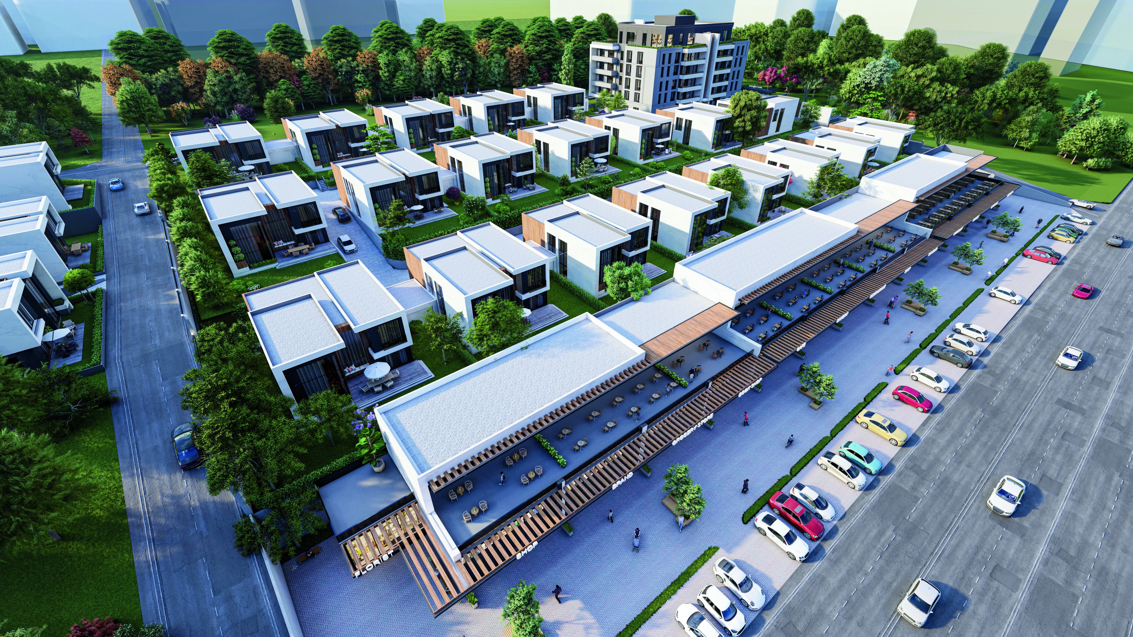
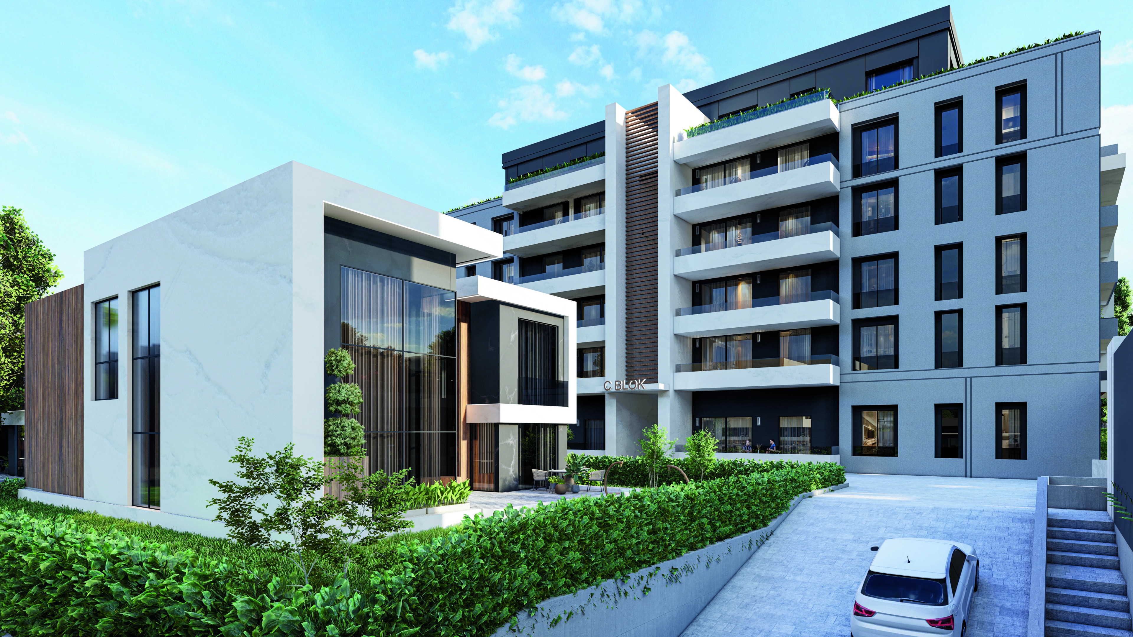
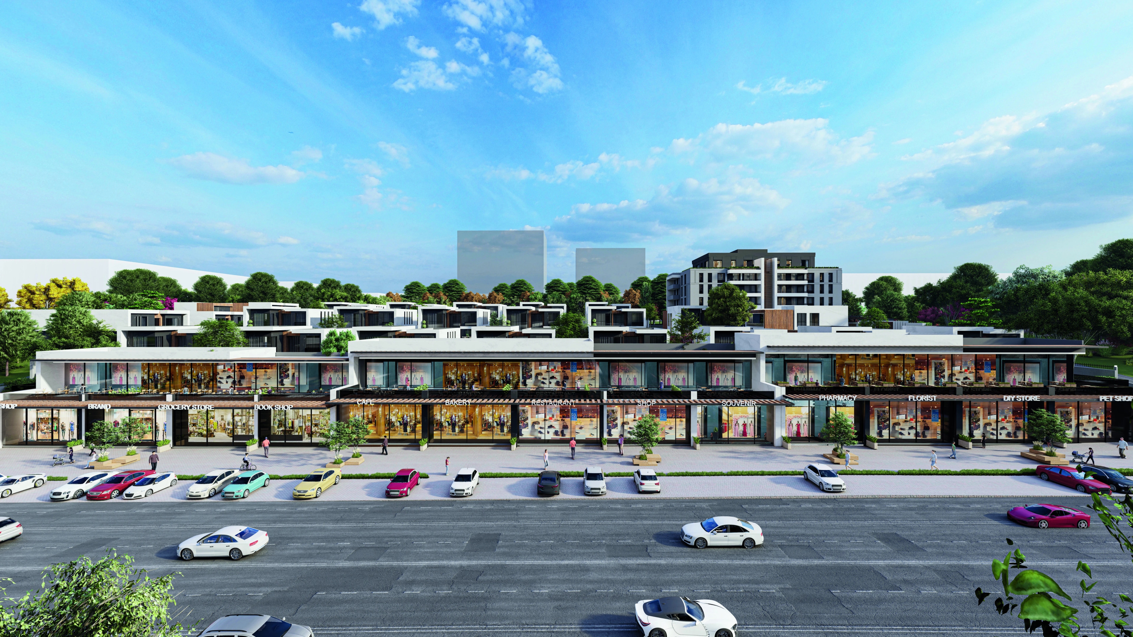
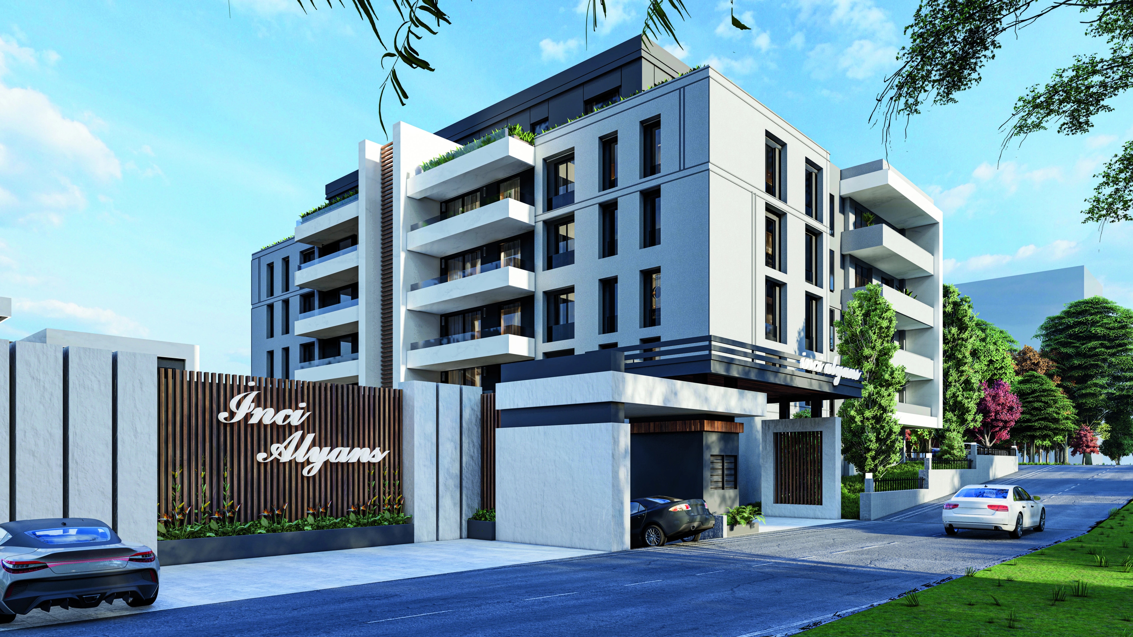
The six-villa phase at İnci Alyans is planned with independent gardens and varied plot sizes. Plot areas range from 295.90 m² to 395.93 m², while private gardens range from 173.62 m² to 274.15 m².
Features
Living
Components
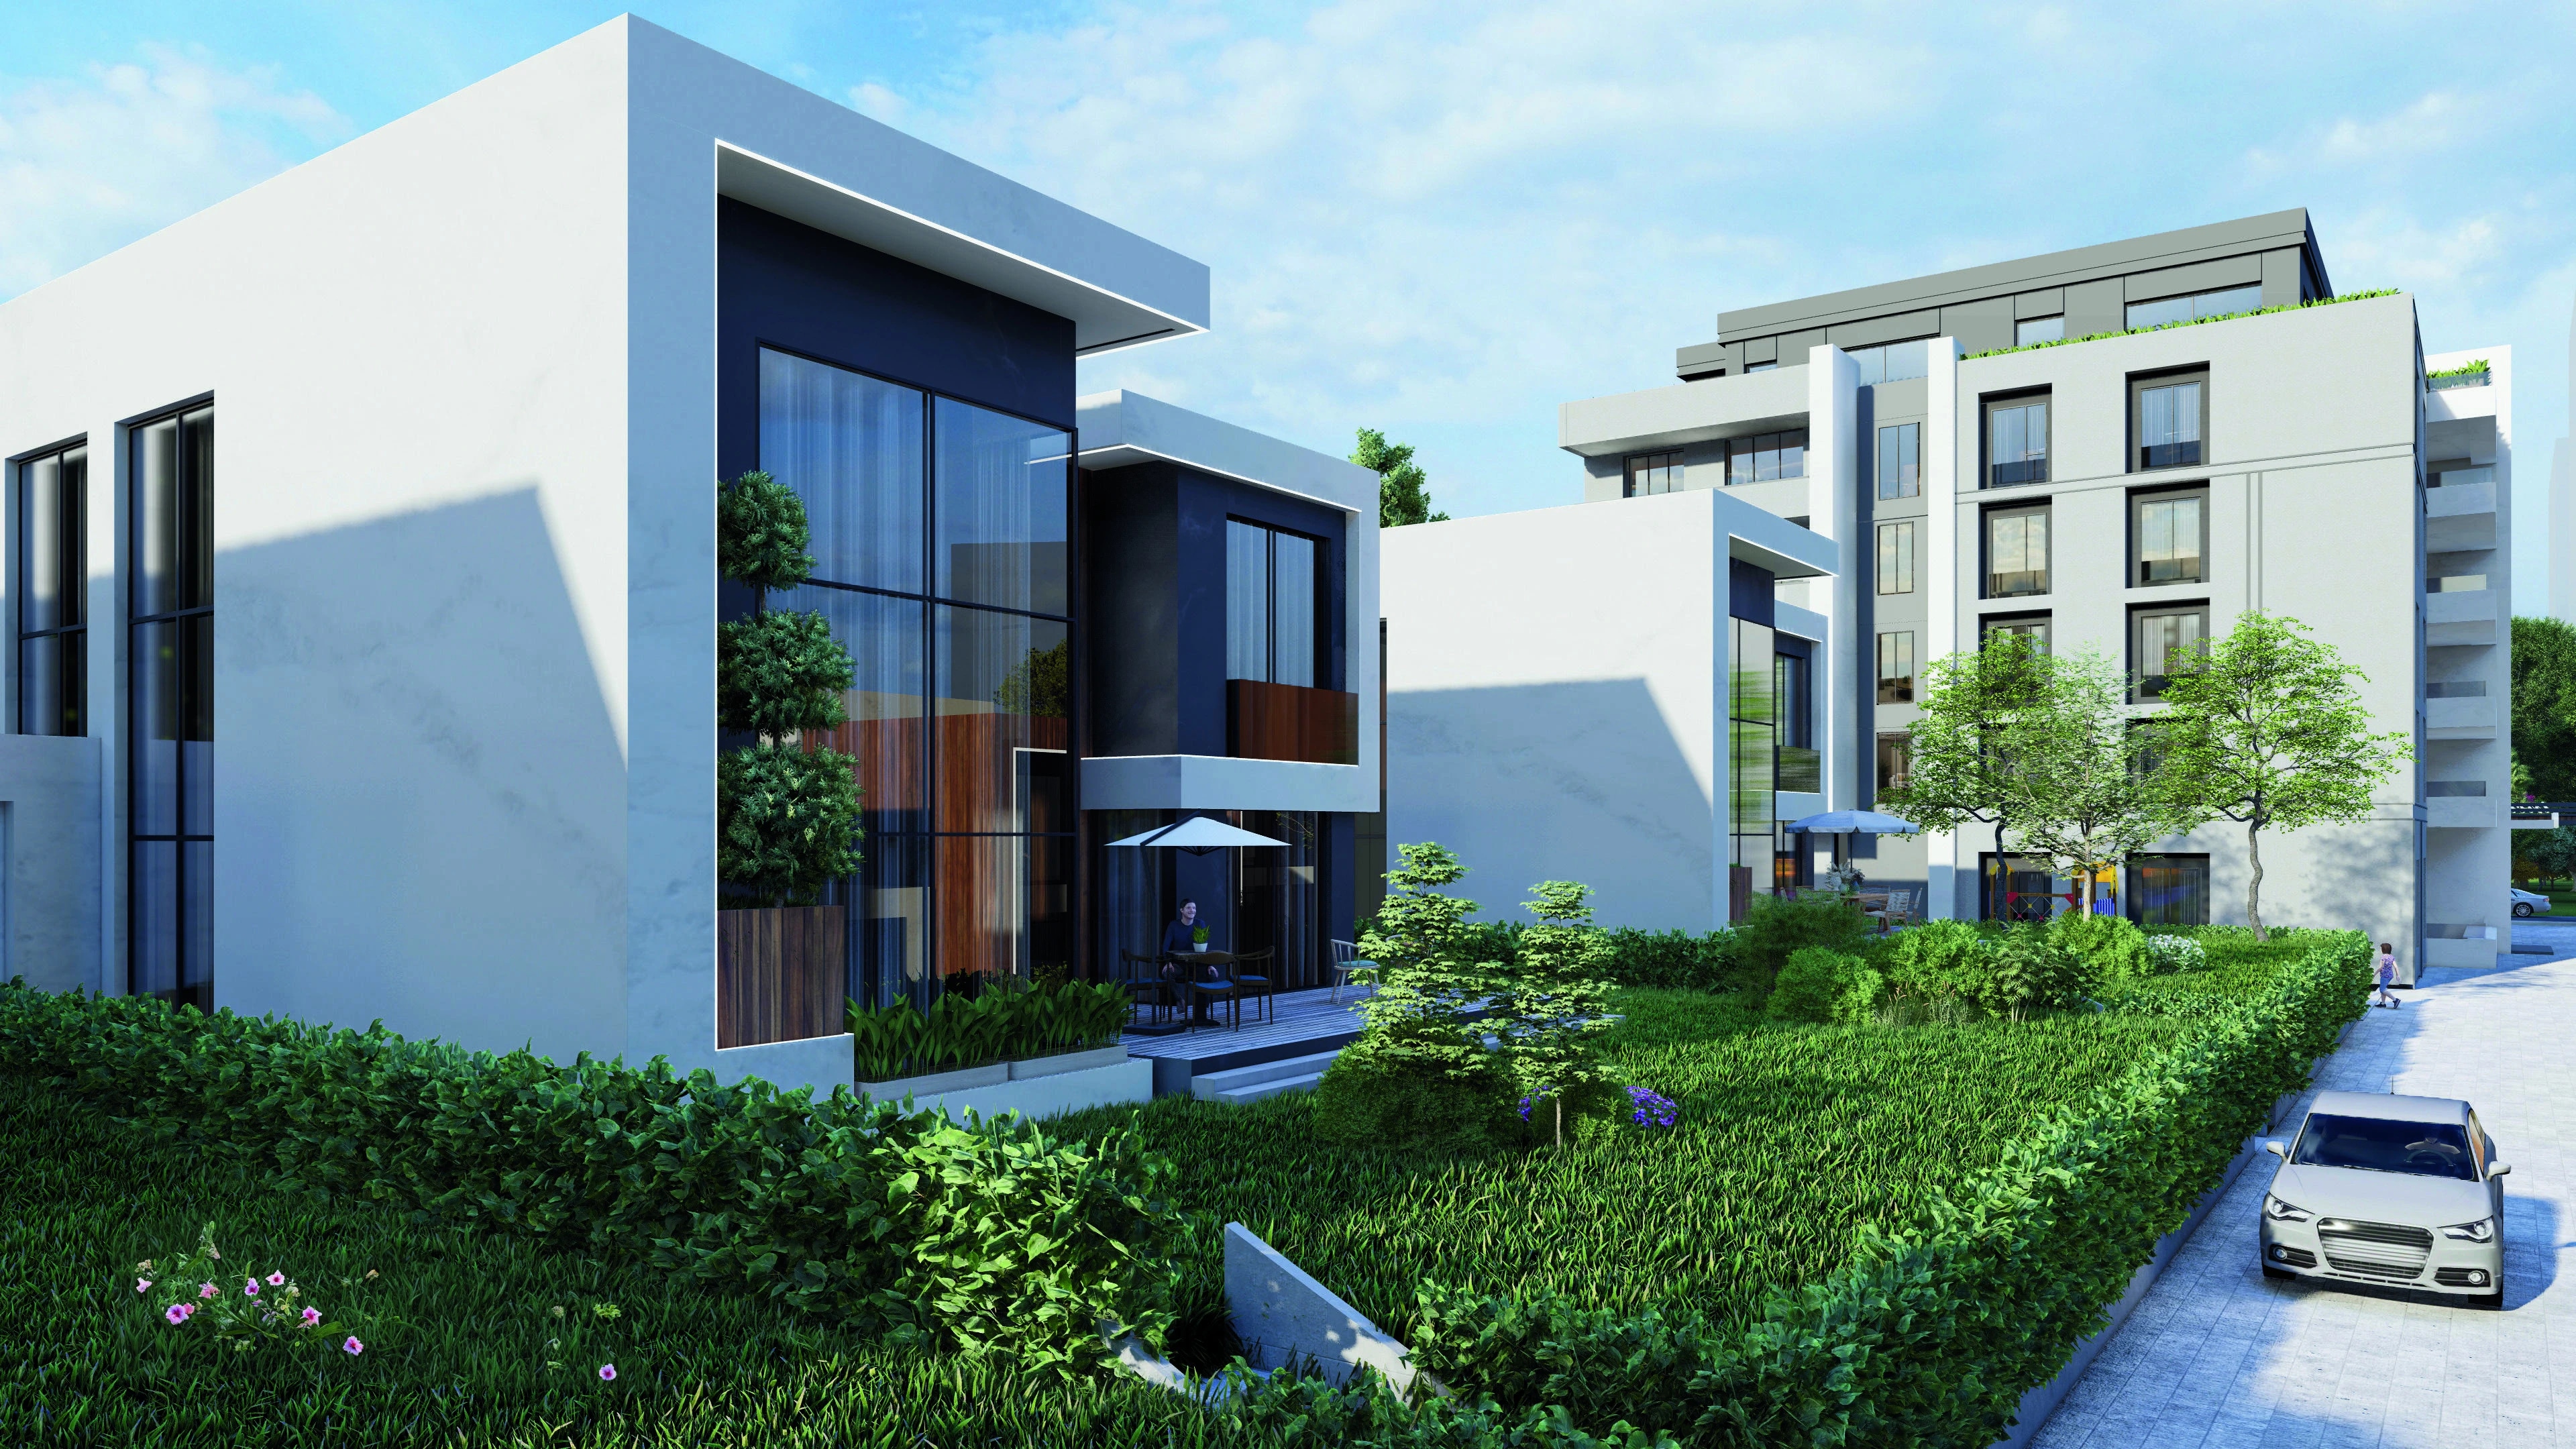
Gallery
A selection of aerial views, villa and residence façades, commercial units and evening renders from the project.
Plans

Each home in the six-villa phase has its own defined plot and garden area; the site entrance, enclosed garage access and park frontage are resolved together in the plan.
| Villa 1 | 369.91 m² plot / 248.02 m² garden |
| Villa 2 | 359.55 m² plot / 237.78 m² garden |
| Villa 3 | 353.54 m² plot / 231.53 m² garden |
| Villa 4 | 295.90 m² plot / 173.62 m² garden |
| Villa 5 | 395.93 m² plot / 274.15 m² garden |
| Villa 6 | 323.48 m² plot / 200.46 m² garden |
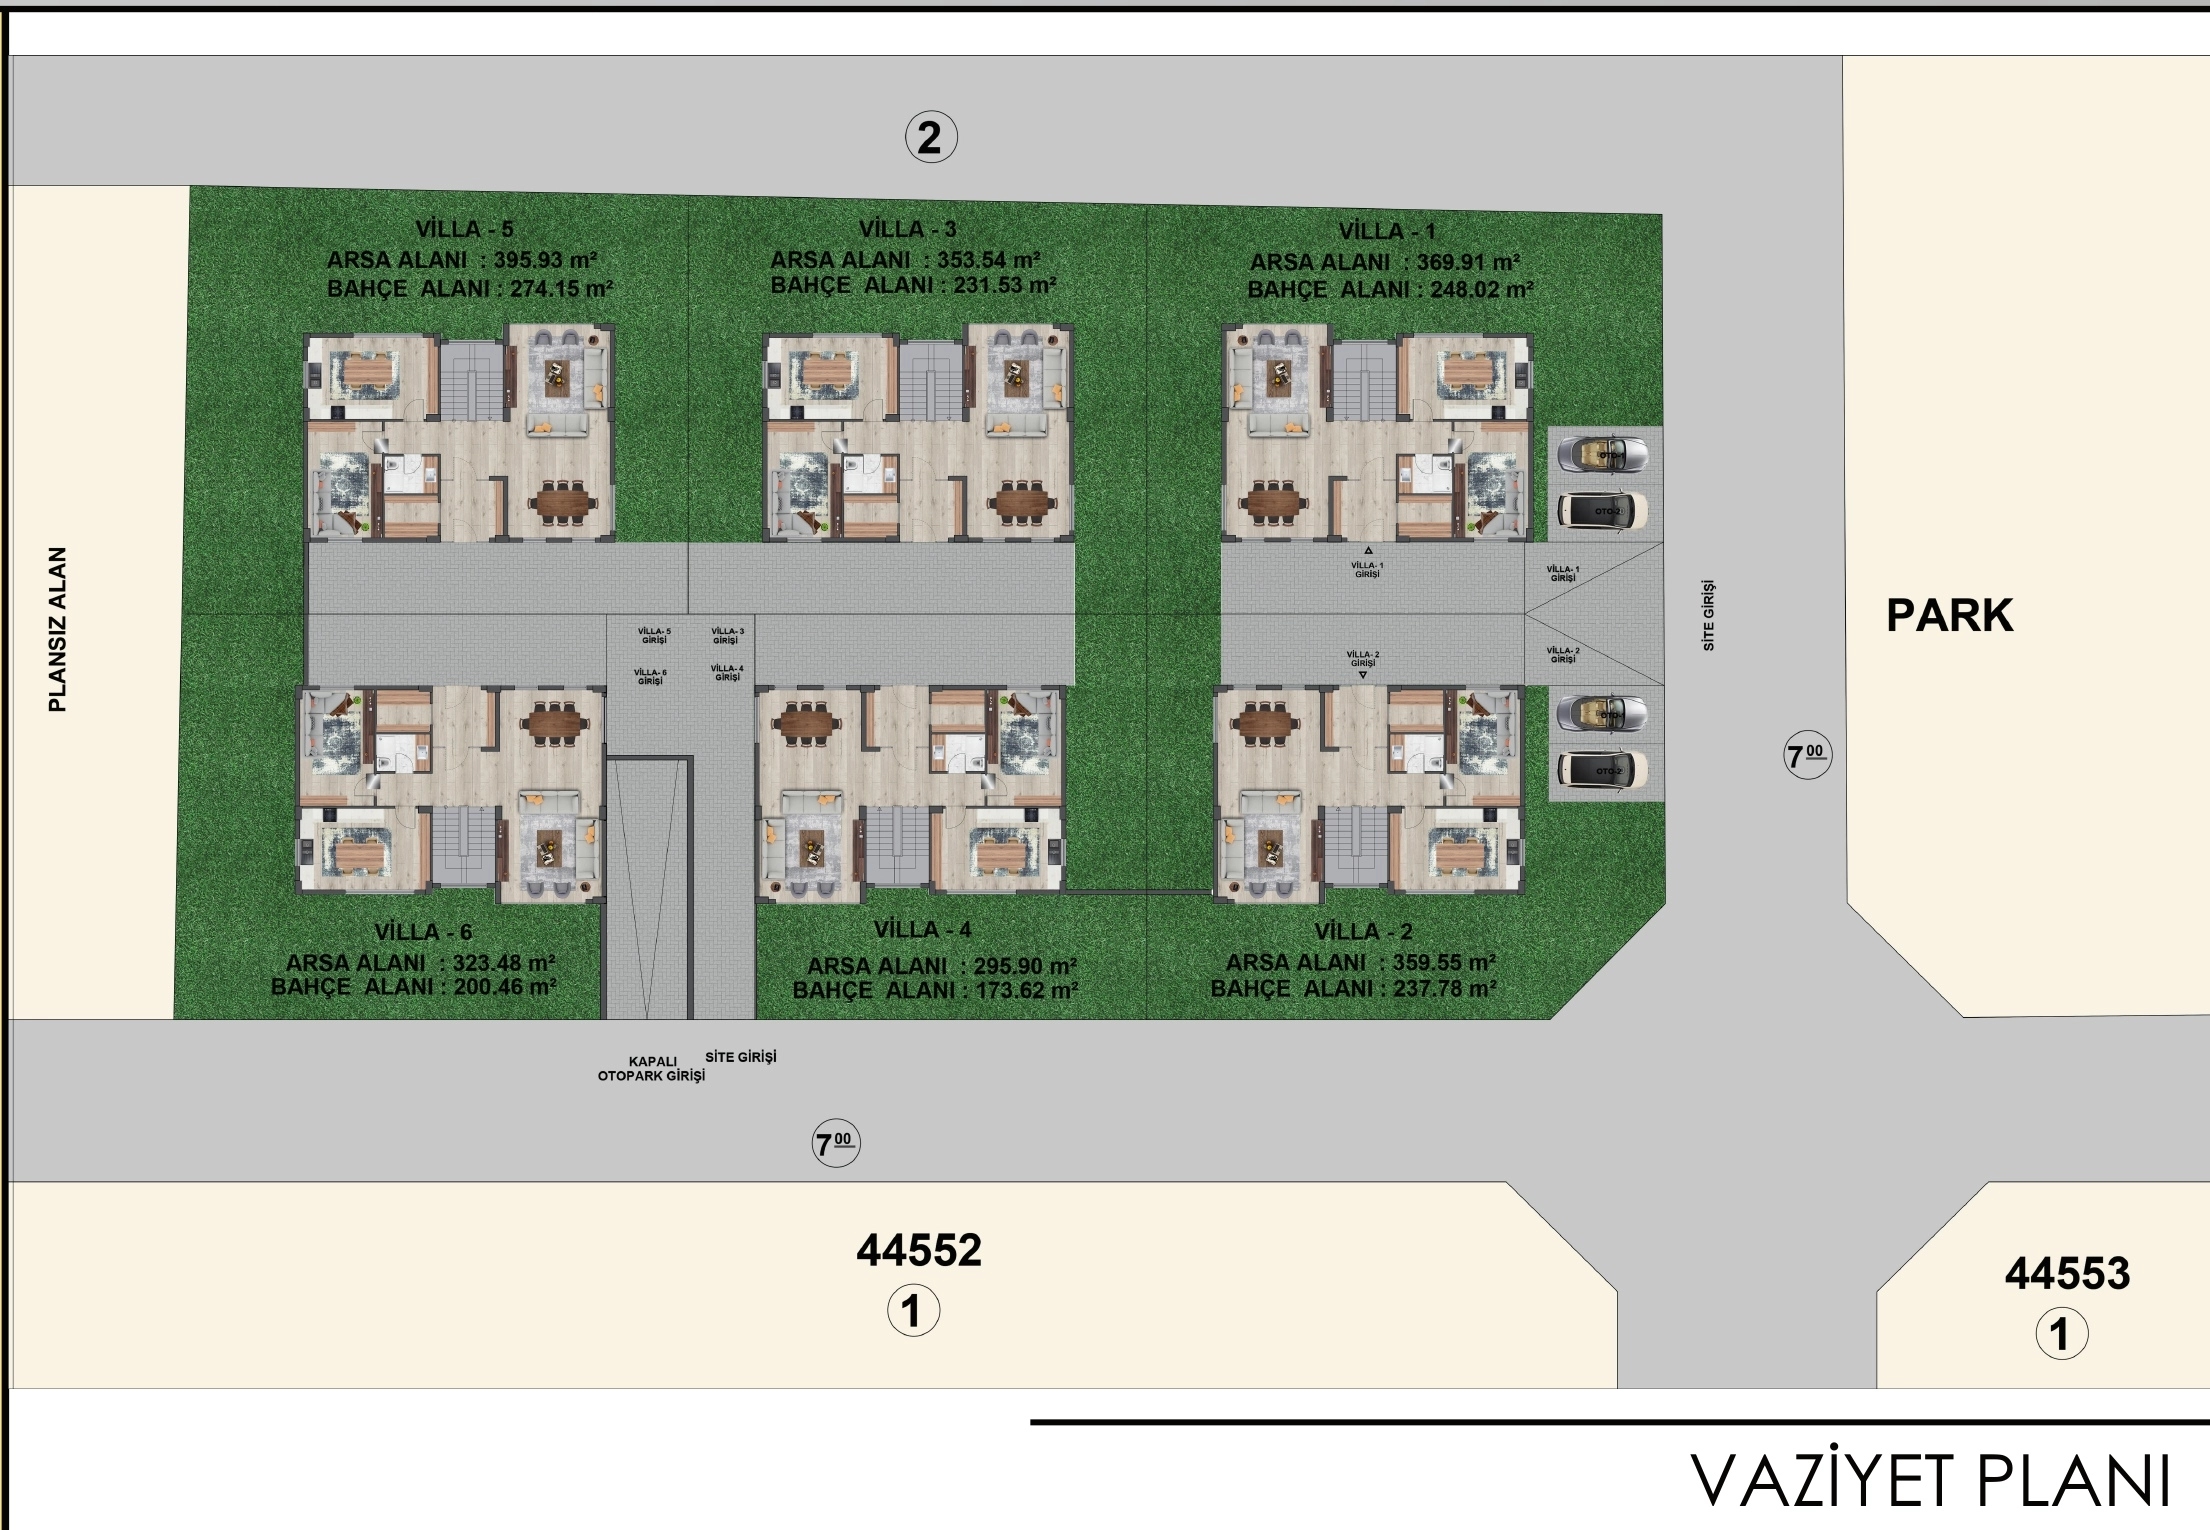
6-Villa Site Plan
Location
View the project on the map, see the full address or get turn-by-turn directions directly from your current location.